Sold — Peterborough
23 Buxton Crescent, Peterborough Sa 5422
23 Buxton Crescent, Peterborough SA 5422
Price
$210,000
Bedrooms
3
Bathrooms
1
Car spaces
0
Land
961m²
The residence
Welcome to 23 Buxton Crescent Peterborough. Your new home.
- Architect
- —
- Completed
- —
- Campaign
- private_treaty
Welcome to 23 Buxton Crescent Peterborough. Your new home.
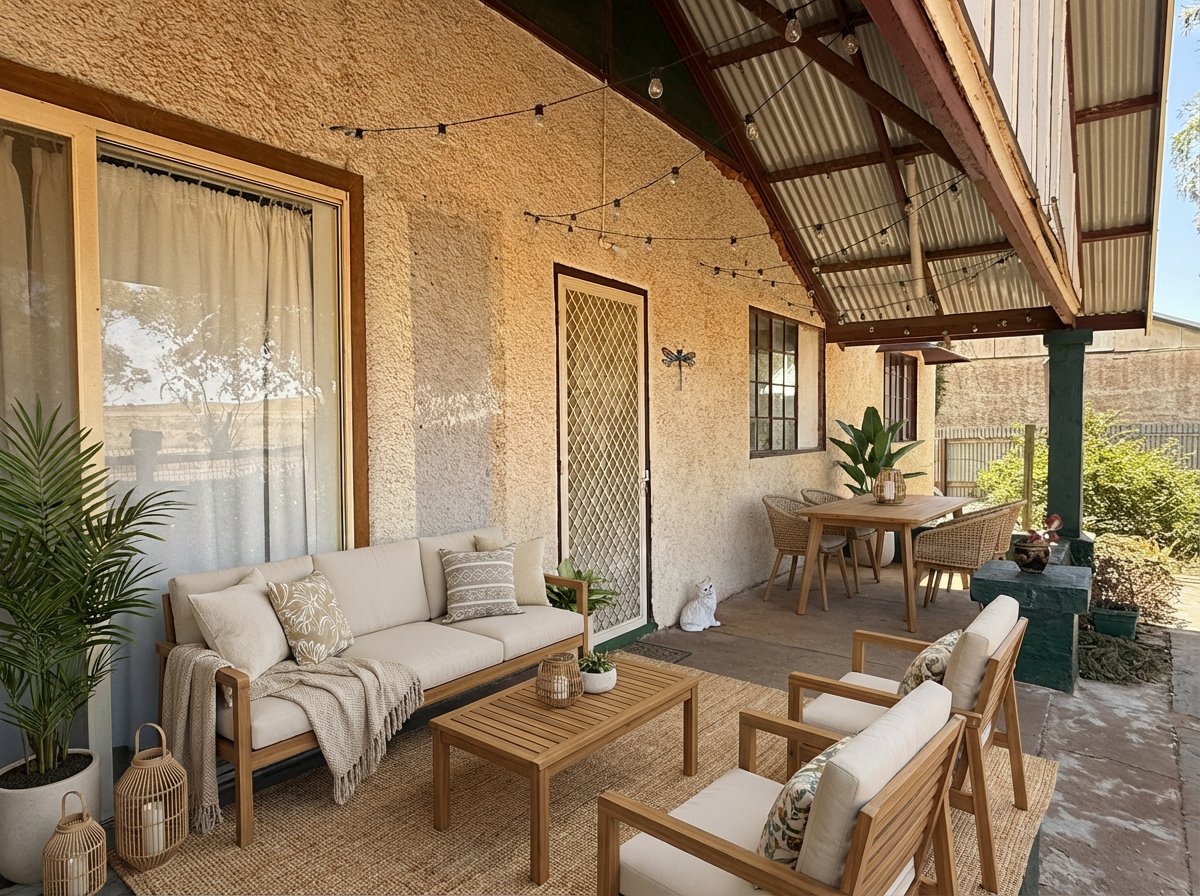
Set in a very quiet street overlooking open fields, this solid three bedroom stone home offers a relaxed and comfortable lifestyle with a peaceful outlook that is hard to find. The setting is calm, the views are open, and the sense of privacy is immediate.
The home has been refreshed throughout with new flooring and fresh paint, giving it a clean, modern feel while still retaining its solid character. All three bedrooms are well proportioned and offer flexibility for families, guests or working from home.
The living areas are comfortable and inviting, with reverse cycle air conditioning providing year round heating and cooling. The renovated bathroom has been tastefully updated and presents in excellent condition, offering a modern and practical space.
At the rear of the home, the upgraded kitchen overlooks the backyard and covered outdoor entertaining area. It provides ample bench space and generous cupboard storage, making it functional for everyday living and entertaining alike. The laundry and separate toilet are conveniently positioned nearby.
Outside, the property continues to deliver. A large covered entertaining area creates the perfect place to unwind or host family and friends. The backyard is spacious, fully fenced and well maintained. A large shed with concrete flooring and power offers excellent storage or workshop space, complemented by a near new rainwater tank.
Additional features include a six kilowatt solar system to help reduce energy costs, an electric hot water system, and electric cooking.
With its peaceful views, quiet location and thoughtful updates throughout, this is a home that offers comfort, space and a genuinely relaxed way of living.
Features
Floorplan & location
Floorplan
A full architectural floorplan and site plan are provided on request or at inspection.
Inspections
This residence has sold. Contact the studio regarding comparable homes, including those offered off market.

Related residences
All property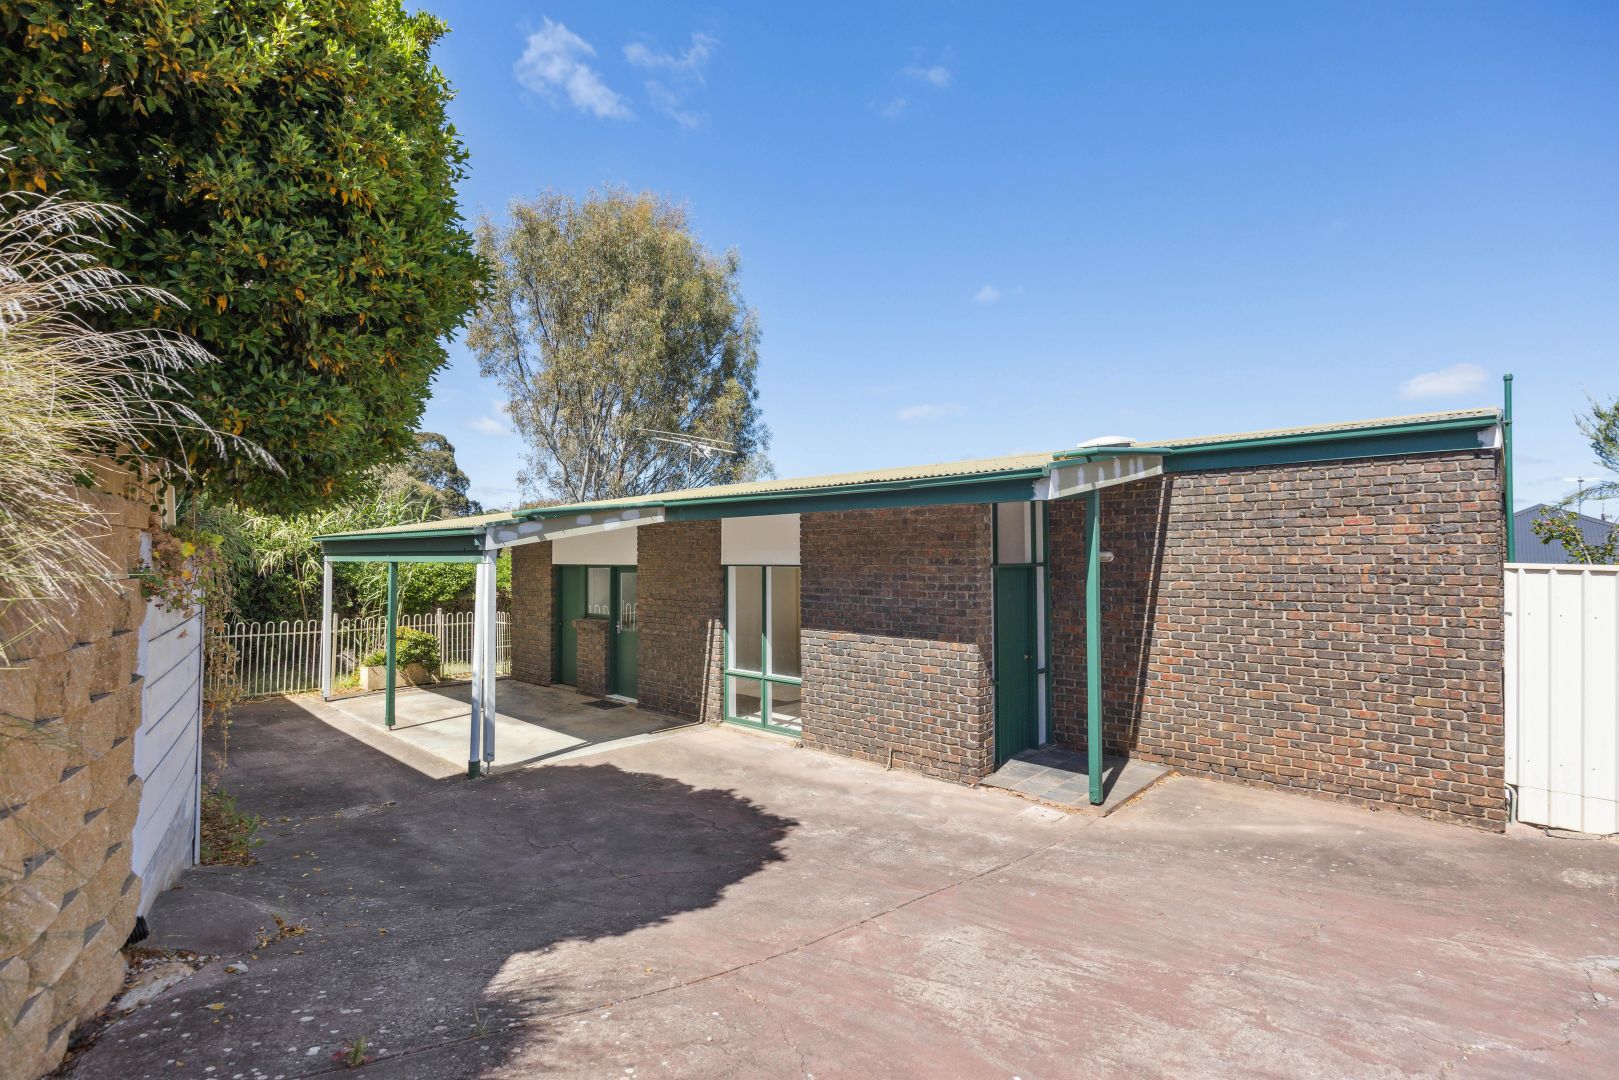 Sold
SoldHallett Cove
Sold
1/113 The Cove Road
Welcome to your new home at 1/113 The Cove Road, Hallett Cove.
- 2 Bed
- 1 Bath
- 1 Car
- 339
$650,000
Port Pirie
Expressions of Interest
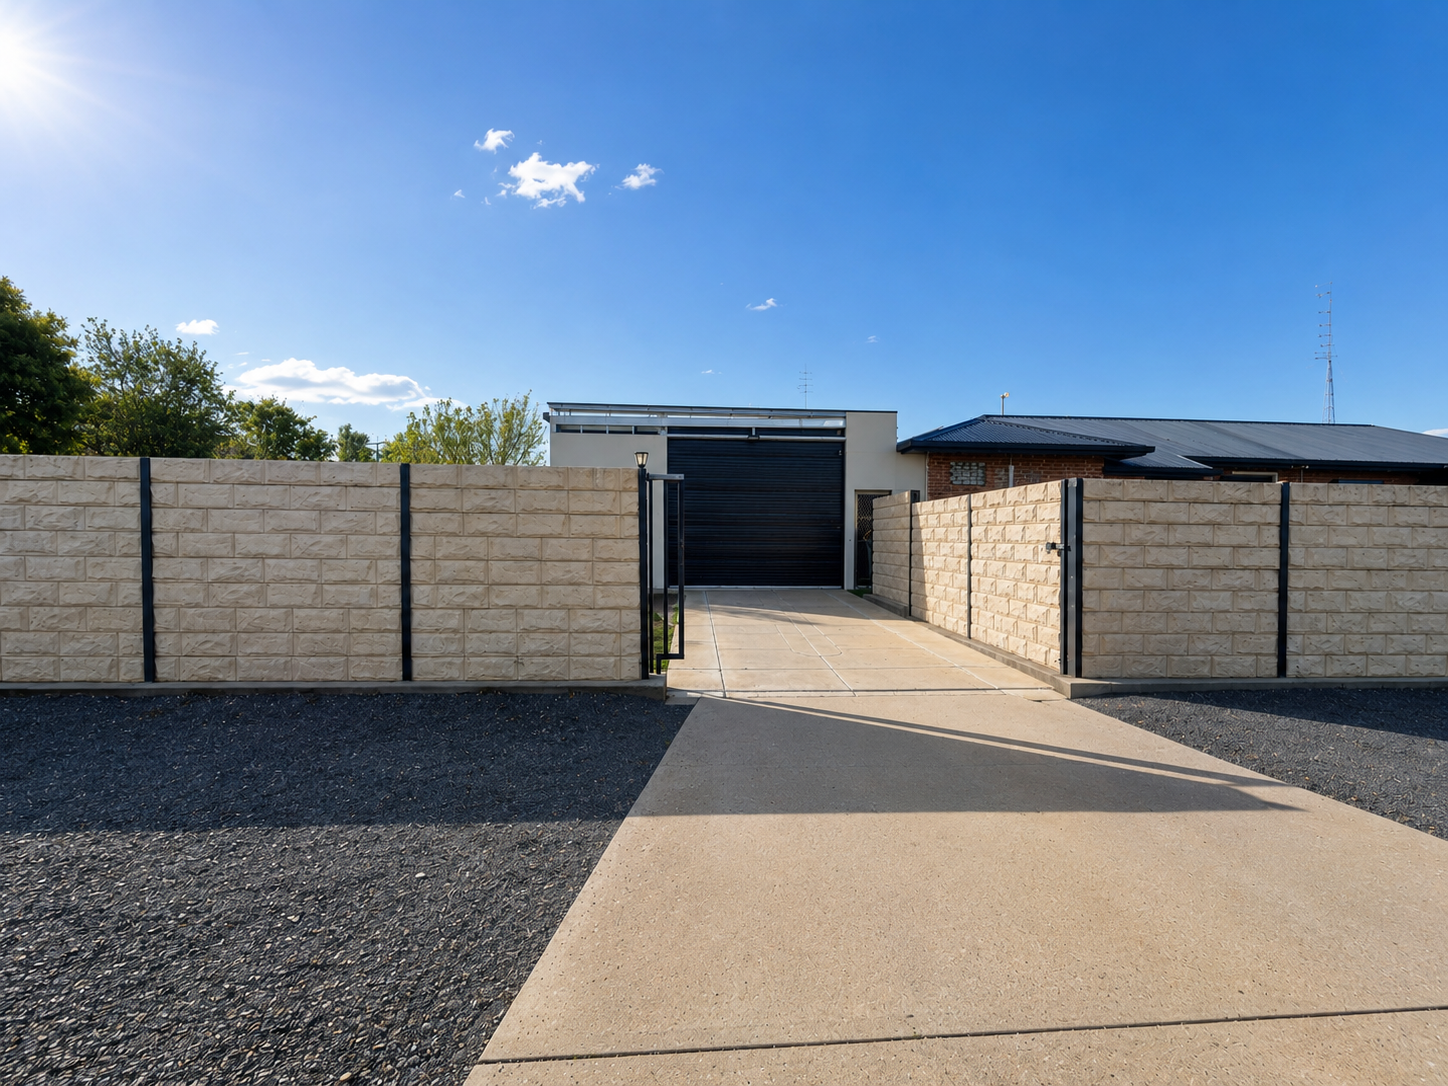
52 Plenty Street
Every now and then, a property comes along that offers a little bit more than you expect.
- 4 Bed
- 1 Bath
- 4 Car
- 671
$390,000 - $410,000
 Sold
SoldPort Augusta
Sold
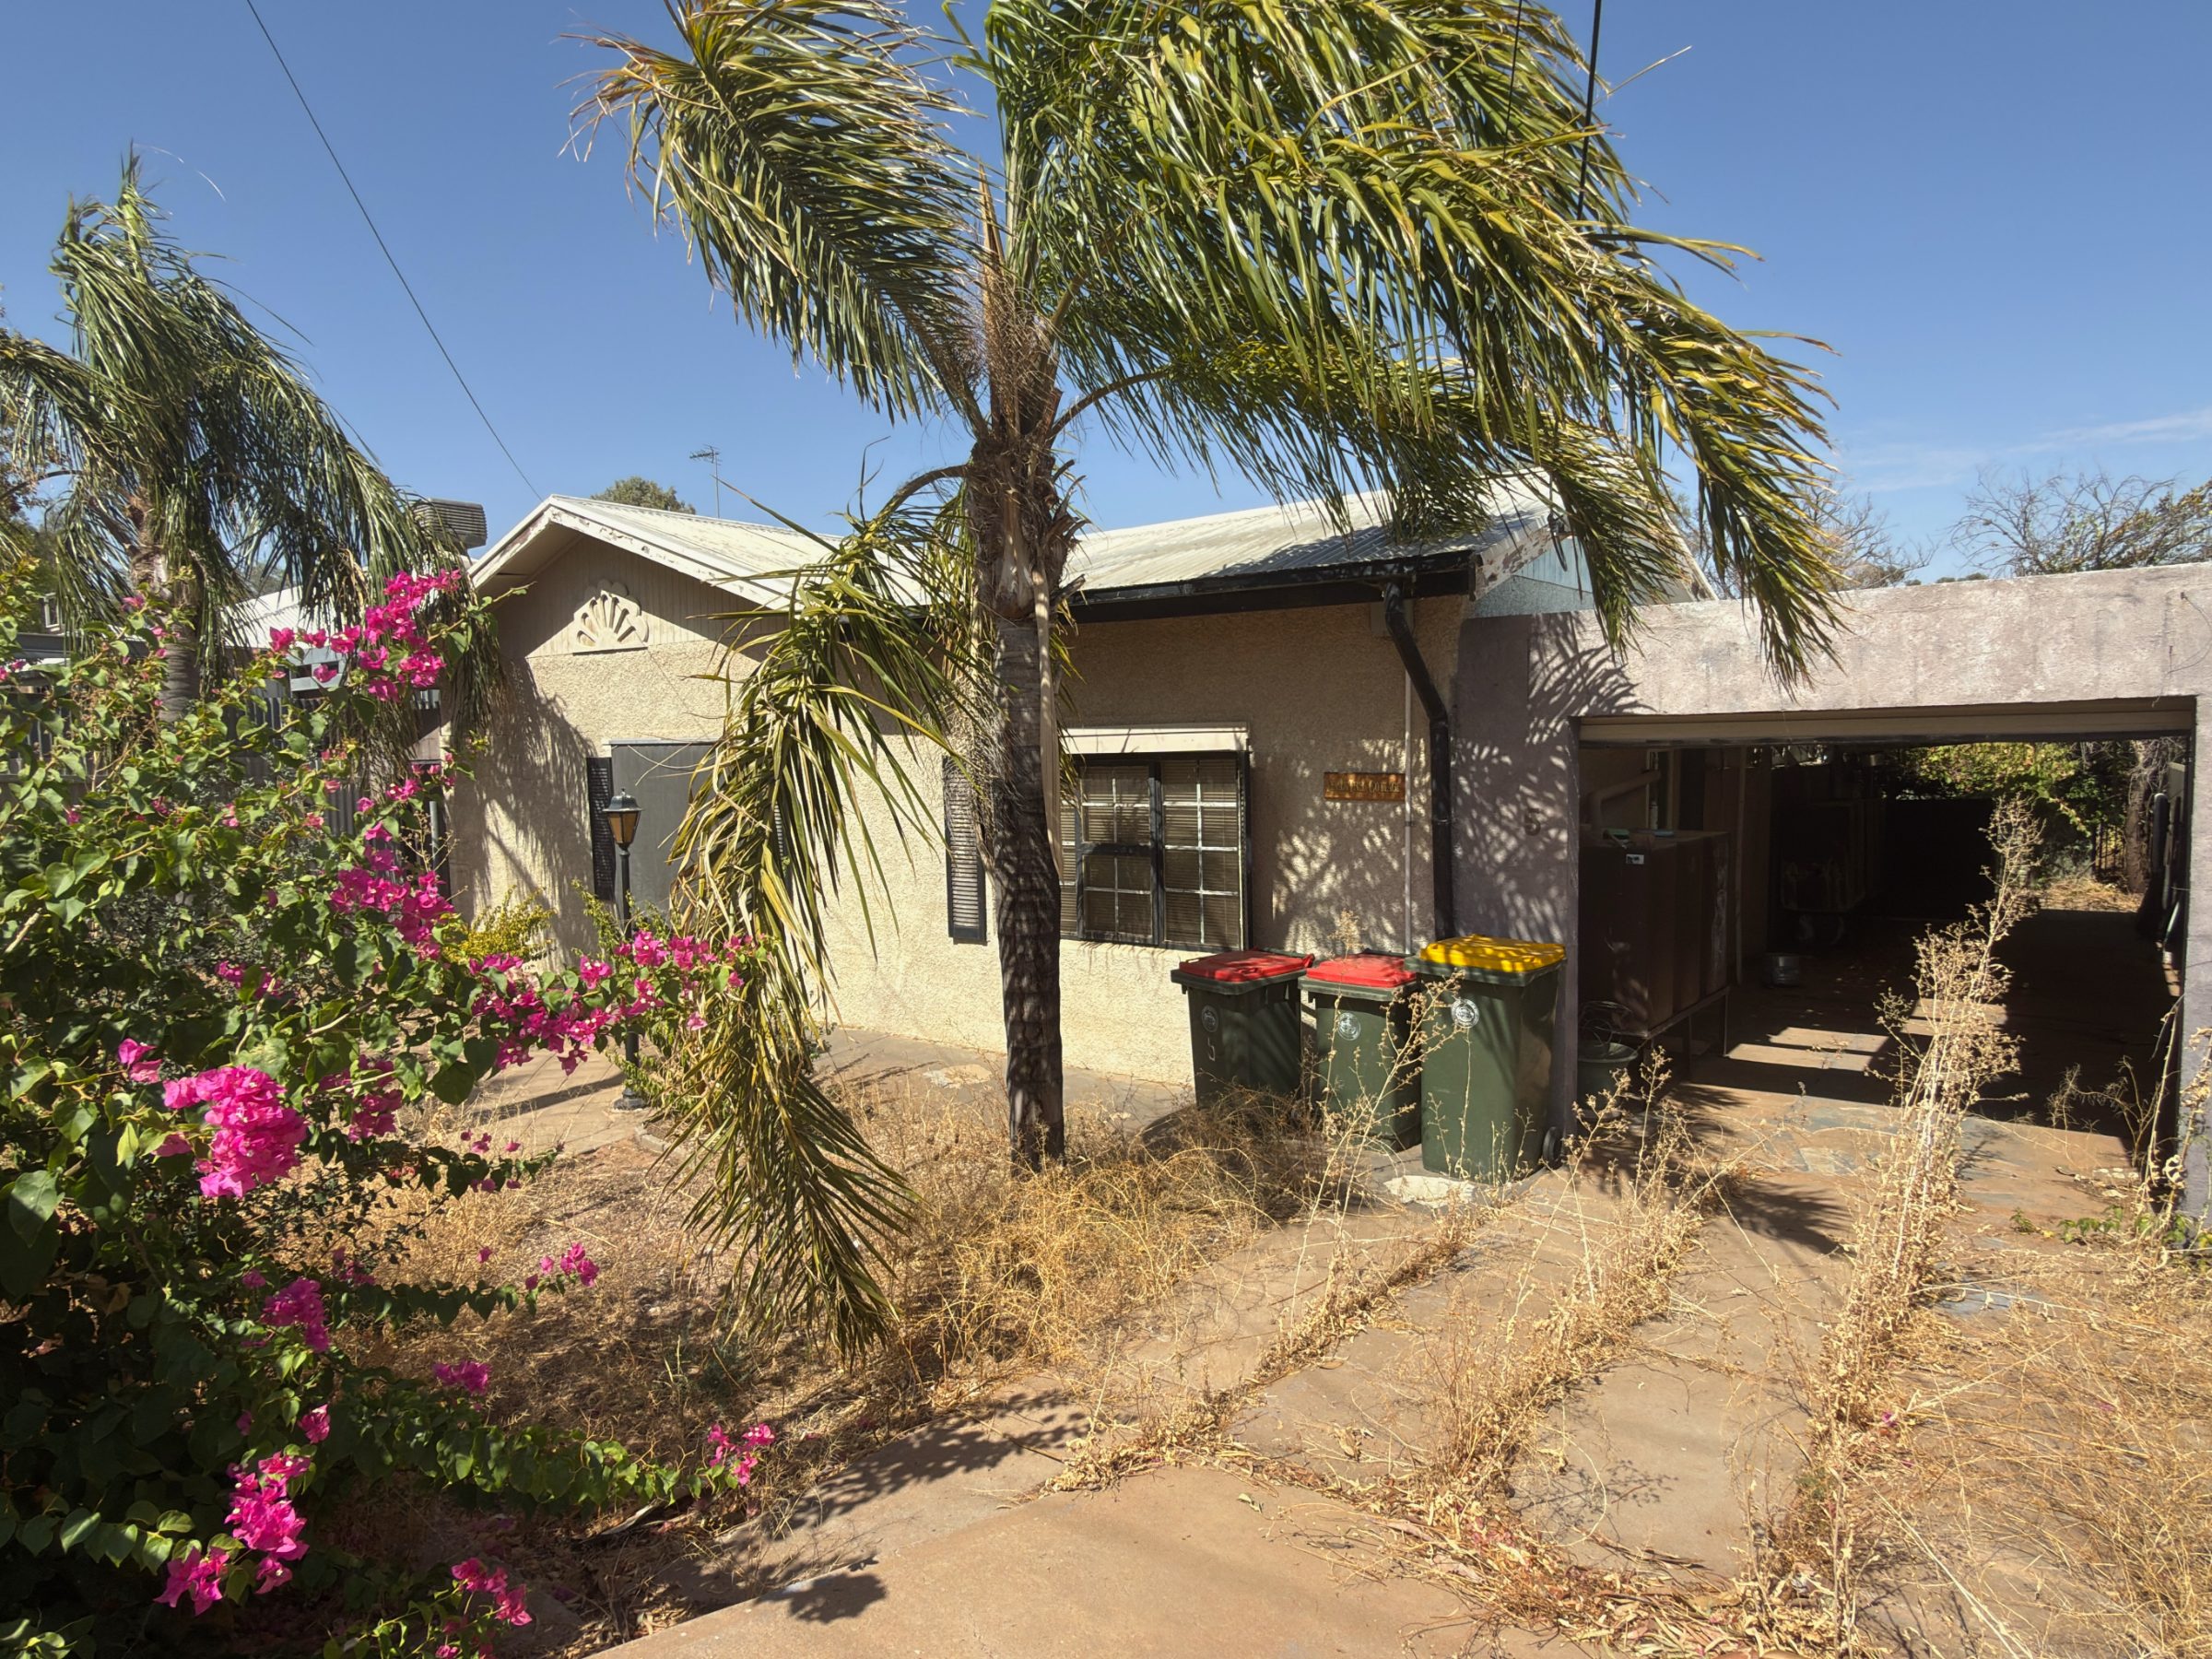
5 Douglas Street
This property presents a genuine renovators opportunity or knockdown option, offering strong fundamentals on a generous 602 square metre allotment in an established part of Port Augusta.
- 4 Bed
- 1 Bath
- 5 Car
- 602m²
$180,000