Sold — Northfield
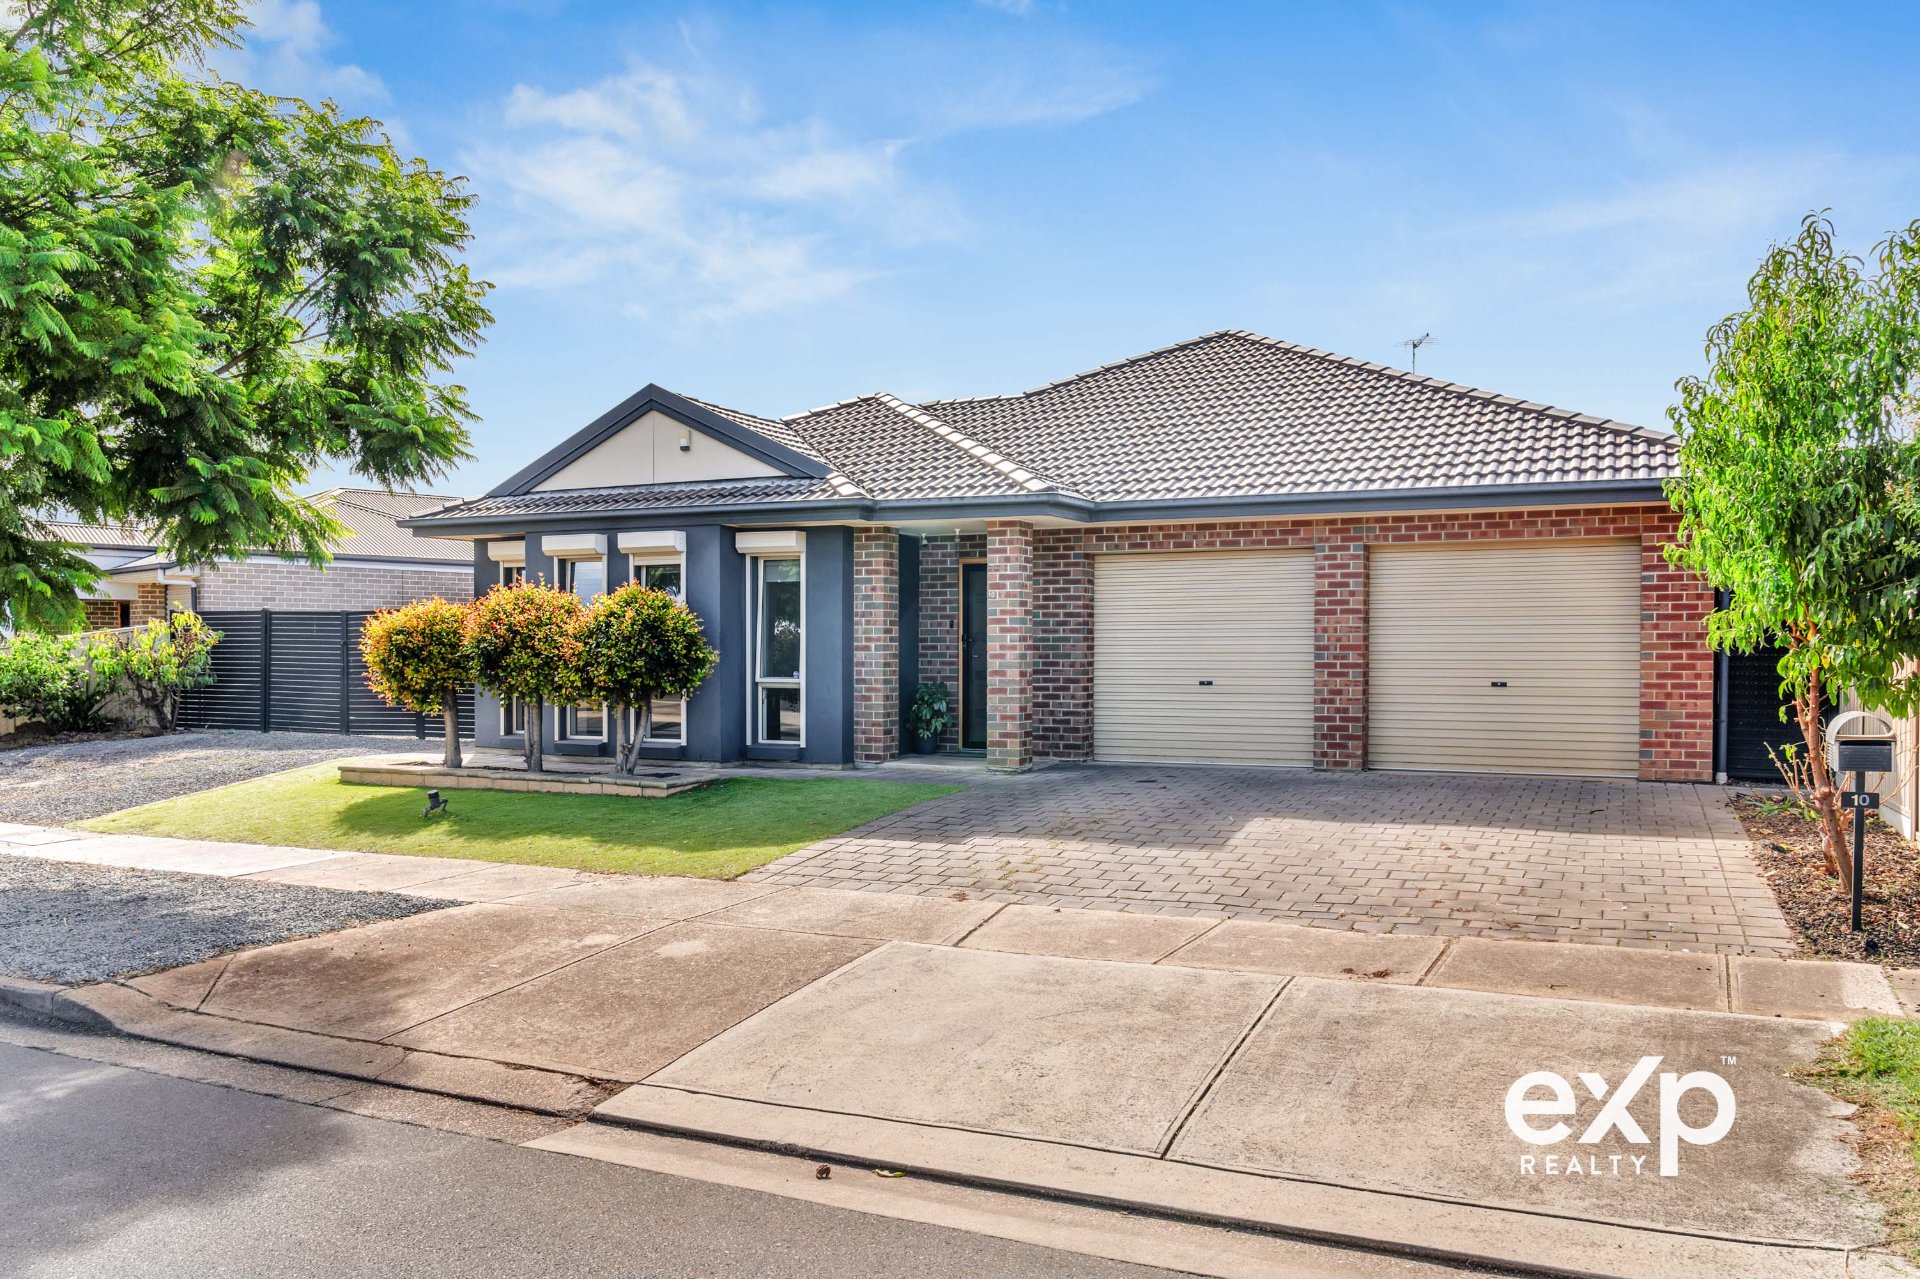
10 Glenburnie Avenue
Luxury Family Living with Space, Style and Side Access
Price
$1,175,000
Bedrooms
4
Bathrooms
2
Car spaces
2
Land
561
The residence
Positioned in a sought after location just 10km from the Adelaide CBD, this exceptional 2013 built residence delivers a refined family lifestyle of space, style, and sophistication. Set within easy reach of Northgate Pla
- Architect
- —
- Completed
- —
- Campaign
- private_treaty
Positioned in a sought after location just 10km from the Adelaide CBD, this exceptional 2013 built residence delivers a refined family lifestyle of space, style, and sophistication. Set within easy reach of Northgate Plaza, Gepps Cross Homemaker Centre, and the Northgate Sports Club, it combines everyday convenience with the kind of quality and scale rarely found in a home of this calibre.
From the outset, this is a residence that makes a statement. Beautifully appointed throughout and designed with both elegance and functionality in mind, the home offers an expansive floorplan tailored to modern family living. Multiple living zones provide flexibility for growing families, while the seamless indoor outdoor design creates an effortless sense of flow, making this home as impressive for entertaining as it is for day to day living.
At the heart of the home, the designer kitchen is both striking and highly practical. Featuring extensive built in cabinetry, stainless steel cooking appliances, dishwasher, generous pantry, large fridge provision, and an expansive island bench, it anchors the open plan living and dining space with style and authority. Overlooking the main family zone and connecting directly to the under main roof alfresco, it creates a central hub that is perfectly suited to everything from relaxed family evenings to large scale entertaining.
Accommodation is equally impressive, with four generously proportioned bedrooms designed to offer comfort and privacy. Bedrooms two and three include built in robes, while the master suite is a true retreat of luxury and scale. Complete with an impressive walk in robe and a beautifully finished ensuite featuring double vanity, oversized double shower, quality fixtures, and extensive storage, it offers a level of indulgence that elevates everyday living.
Outdoors, the home continues to deliver in both lifestyle and practicality. Double side access gates provide secure space for a boat, trailer, or caravan, while the expansive rear entertaining area stretches across the full width of the home, creating a superb setting for hosting guests or enjoying time with family in complete comfort. It is a space designed to be used, enjoyed, and admired.
Additional highlights include multiple living areas, laminate timber flooring, and excellent storage throughout, all combining to create a home of remarkable substance and appeal.
This is more than just a family home. It is a residence of presence, quality, and versatility in a highly convenient location. Elegant, spacious, and beautifully appointed, it presents a rare opportunity to secure a home that delivers luxury living without compromise.
Features
- —2013 built home in a highly convenient location
- —Approximately 10km from the Adelaide CBD
- —Close to Northgate Plaza, Gepps Cross Homemaker Centre and Northgate Sports Club
- —Four spacious bedrooms
- —Built in robes to bedrooms two and three
- —Luxurious master suite with walk in robe
- —Stylish ensuite with double vanity
- —Oversized double shower to ensuite
- —Multiple living areas for flexible family living
- —Expansive open plan kitchen, living and dining area
- —Quality kitchen with abundant built in storage
- —Stainless steel cooking appliances
- —Dishwasher included
- —Large fridge provision
- —Generous pantry
- —Large island bench overlooking the main living area
- —Seamless connection to the undercover alfresco
- —Outdoor entertaining area spanning the width of the home
- —Double side gate access to the rear yard
- —Ideal space for boat, trailer or caravan storage
- —Laminate timber flooring
- —Excellent storage throughout
- —Designed for large families and effortless entertaining
Floorplan & location
Floorplan
A full architectural floorplan and site plan are provided on request or at inspection.
Inspections
This residence has sold. Contact the studio regarding comparable homes, including those offered off market.

Related residences
All property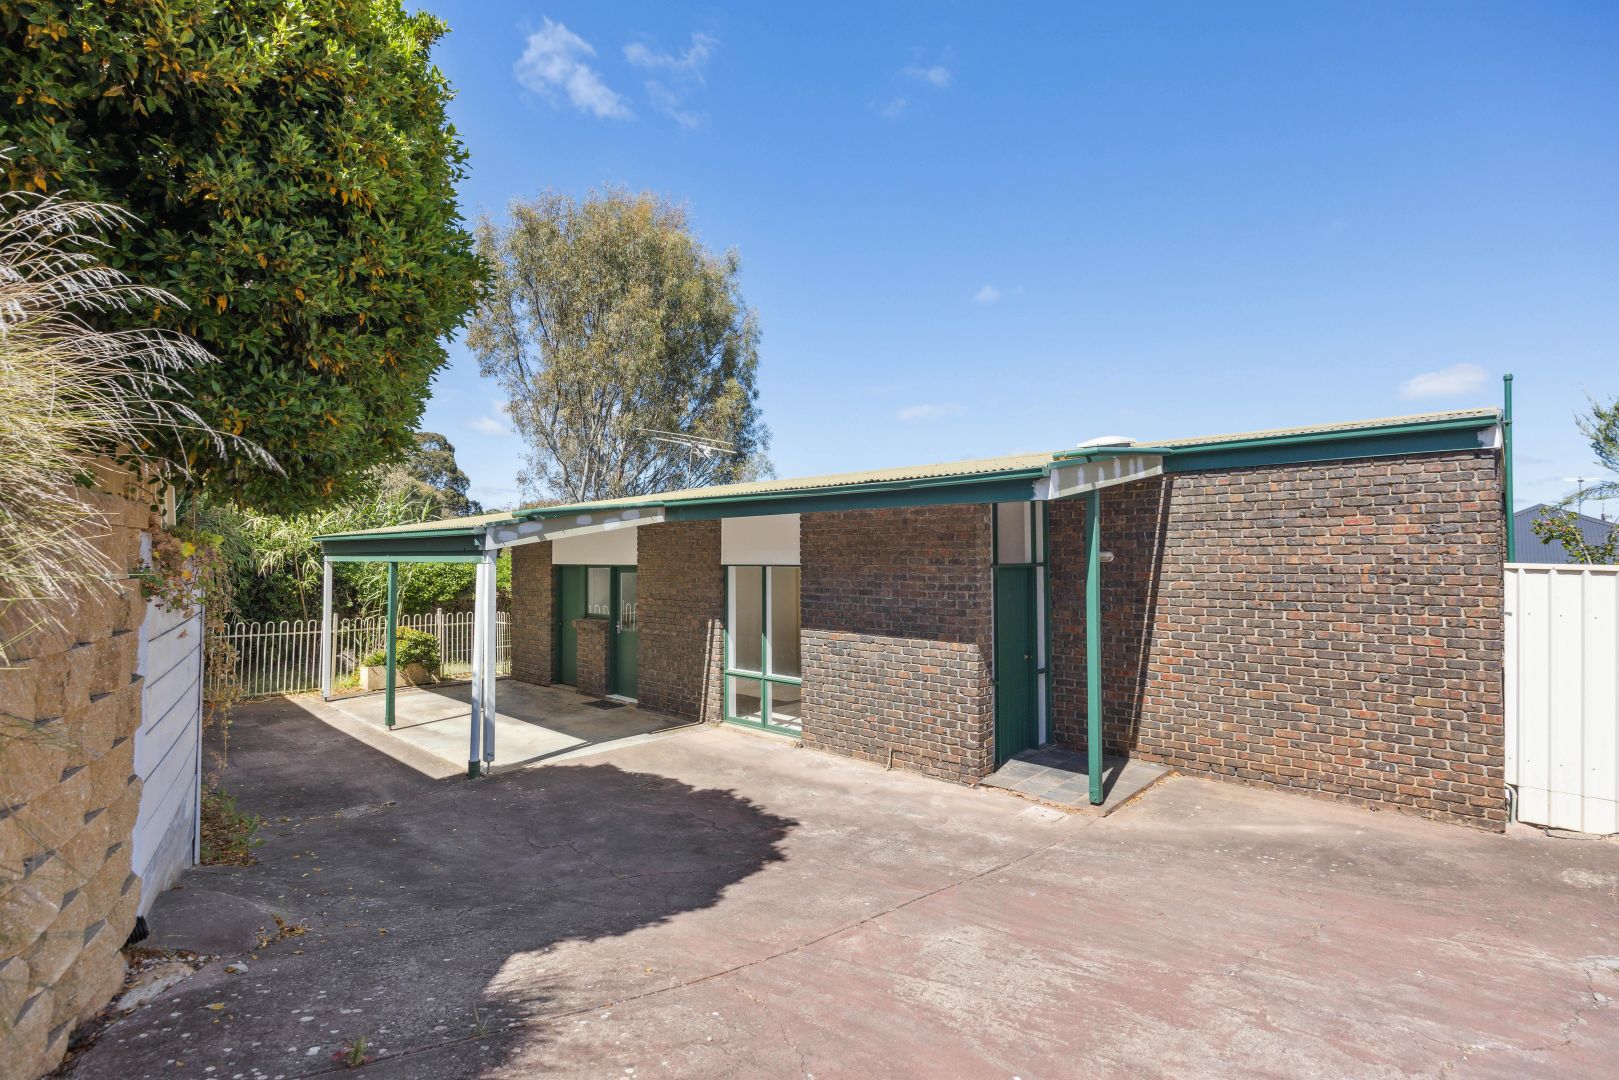 Sold
SoldHallett Cove
Sold
1/113 The Cove Road
Welcome to your new home at 1/113 The Cove Road, Hallett Cove.
- 2 Bed
- 1 Bath
- 1 Car
- 339
$650,000
Port Pirie
Expressions of Interest
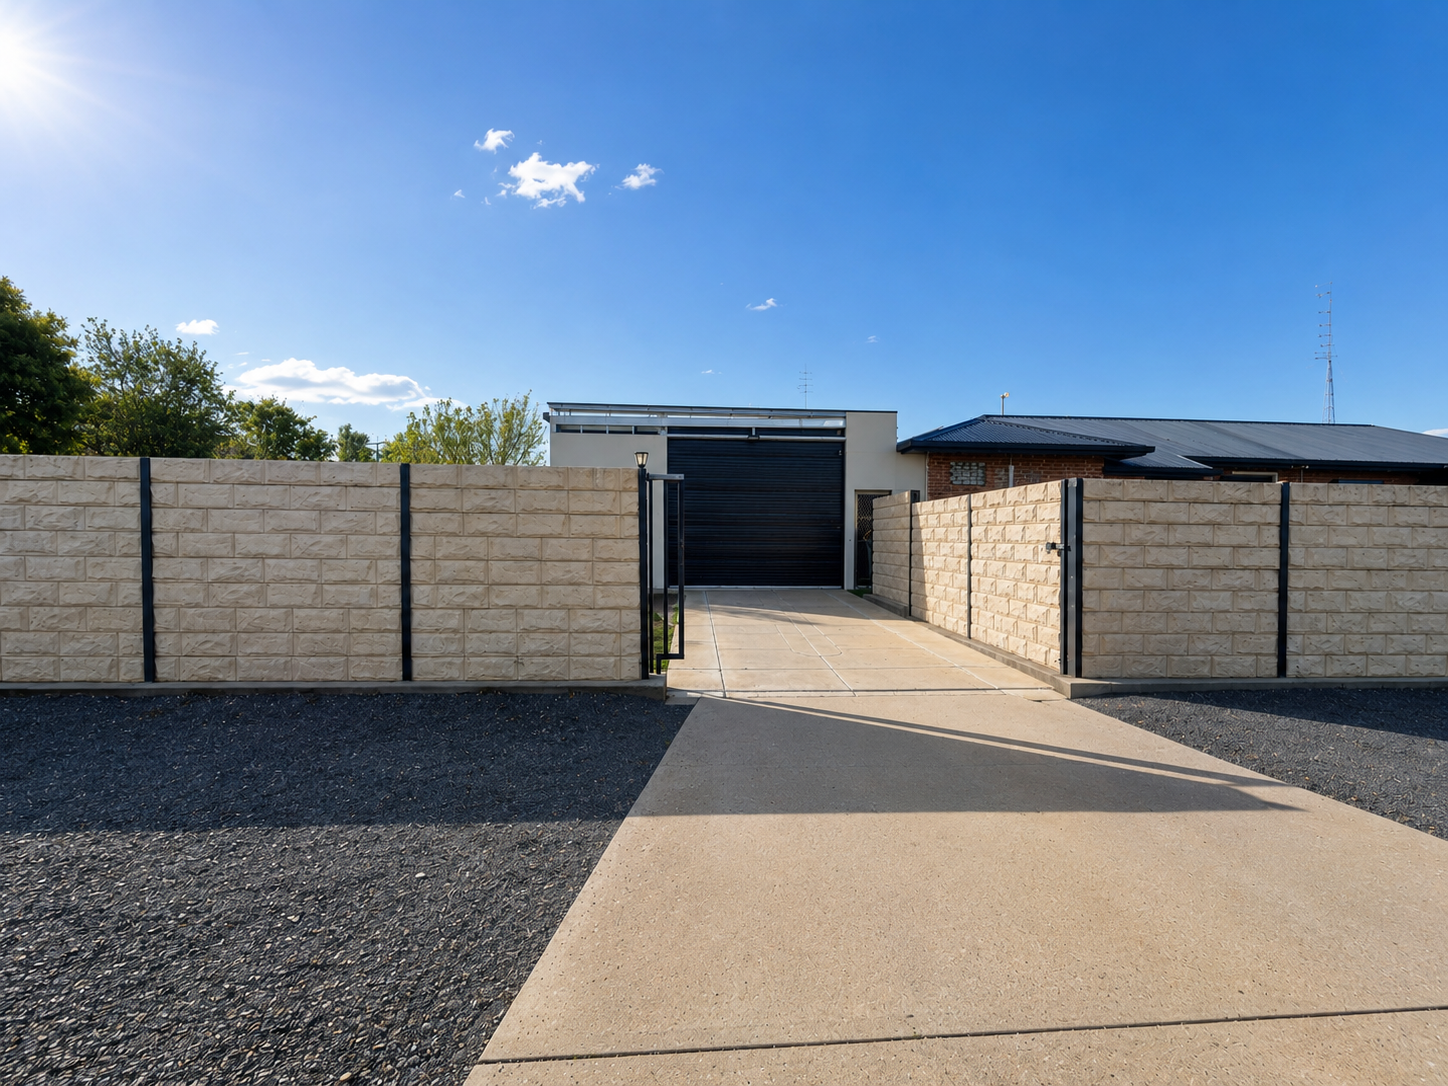
52 Plenty Street
Every now and then, a property comes along that offers a little bit more than you expect.
- 4 Bed
- 1 Bath
- 4 Car
- 671
$390,000 - $410,000
 Sold
SoldPort Augusta
Sold
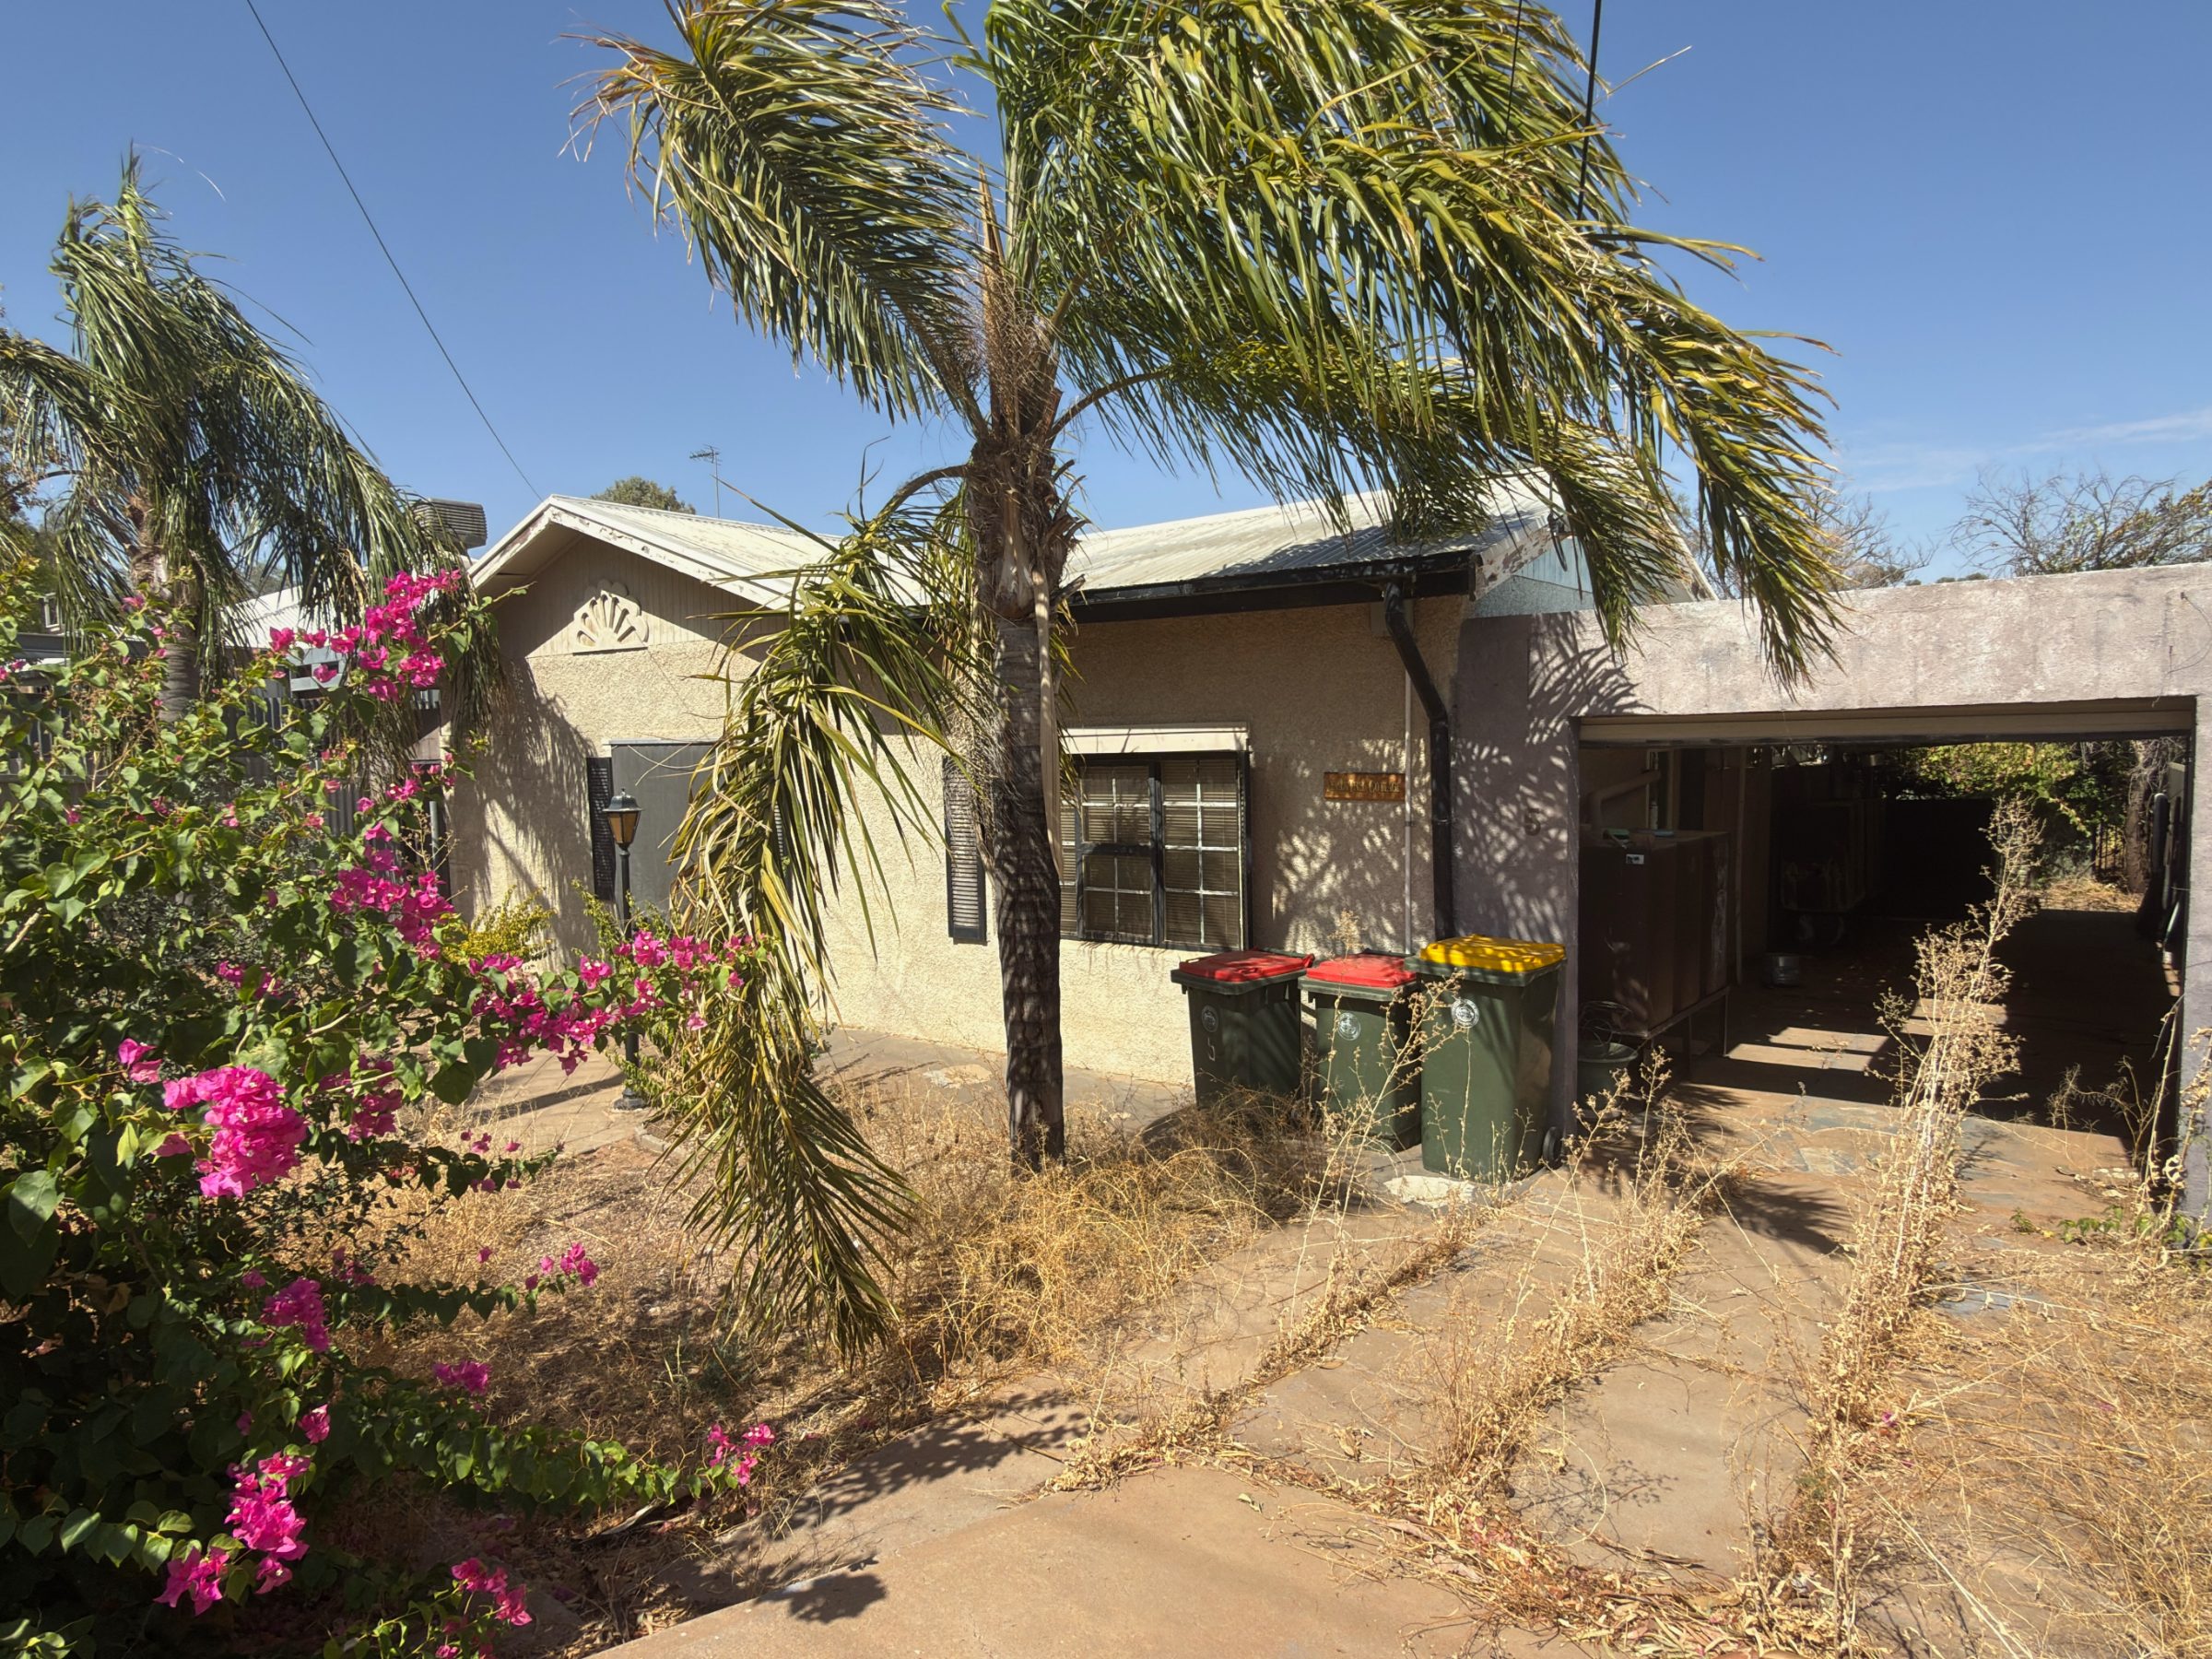
5 Douglas Street
This property presents a genuine renovators opportunity or knockdown option, offering strong fundamentals on a generous 602 square metre allotment in an established part of Port Augusta.
- 4 Bed
- 1 Bath
- 5 Car
- 602m²
$180,000